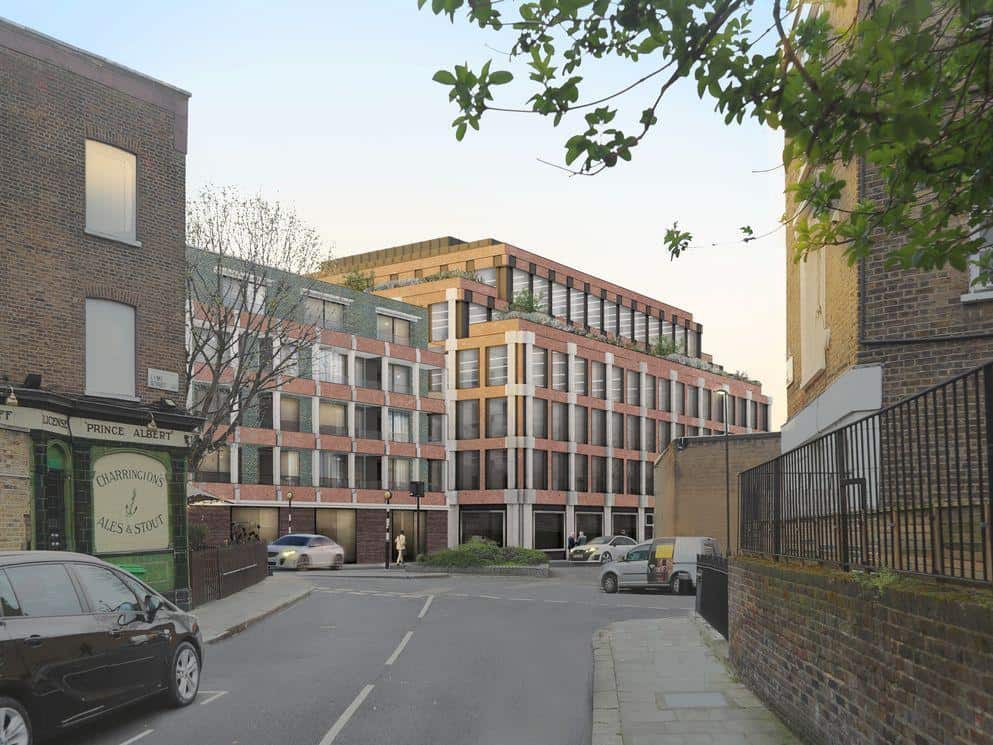
St Pancras Commercial Centre – 110 Steel Doors Supplied
Contractor
BAM
Architect
Caruso St John Architects
Project Value
£1.2m
Background
At the heart of the St Pancras Commercial Centre is a clear ambition: create a workspace that works as hard and flexibly as the businesses inside it. The result is a five-storey, steel-framed office building, constructed with around 2,000 tonnes of structural steel to deliver wide, column-free floorplates that adapt to changing needs. A solid concrete core anchors the structure, while steel wraps around it to open up each level, supported by precast concrete planks and metal decking for strength, speed, and long spans. Instead of hiding how it’s built, the design puts it on display—exposed steel, raw concrete soffits, and visible services define a modern, industrial environment. It’s within this bold, honest architecture that Rotec’s steel doors were designed, supplied, and installed—completing a space where performance and design work hand in hand.
Our Solution
Rotec’s role was to make that bold vision work in the real world—without compromising on performance or design. We supplied and installed fully glazed stainless-steel door systems using Forster and Schüco profiles, bringing the architect’s intent to life while meeting demanding fire-rating requirements. Every detail was considered: doors installed on a sprung floor system, integrated seamlessly with complex access control, and engineered to perform consistently despite varying air pressures. To complete the finish, we designed and installed bespoke flashing reveals and cover trims—delivering a clean, precise stainless-steel aesthetic that matches the quality of the building itself.
To understand how Rotec can add value to your next project, please view our extensive product range.
GET IN TOUCH
Ready to discuss a project
If you have any questions, please don’t hesitate to contact us.